

Iban Female Guests house receiver sitting on the floor enjoying Soda drinks and Biscuits during receiving long house guests.Circa 1960's

Photo taken by Hedda Morrisson circa 1950's


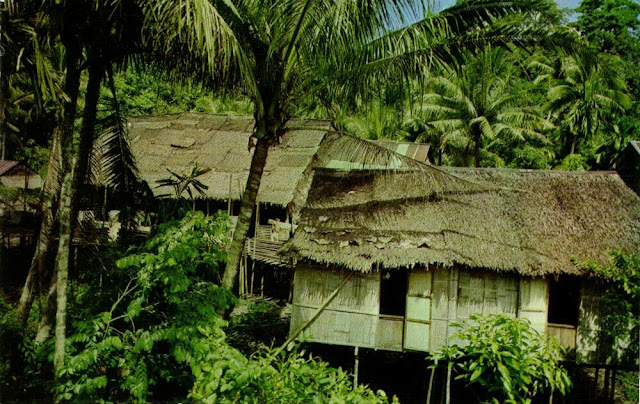


Traditional Bidayuh Longhouse is open and conducive for a disciplined, communal way of life where honesty, discipline and deligence is automatically imposed on all inhabitants.
Unlike the Ibans, Bidayuh Longhouse actually consists of small longhouses (a few doors) or separate individual homes placed close together and are connected together by platforms of bamboo. Thus they are not that long, straight and level. Ours can be considered split-level, as we have to follow the contour of the land/hills.
Traditional Bidayuh houses are built using timber frames (post and beams), the wall are made of bark or flattened bamboo, the floor is made of section of split bamboo or flattened bamboo and the roofing is of 'attap' (palm-leaf thatch). Another unique thing about Bidayuh architecture, is the complete absent in the use of iron nails. We use a system of joints and the building materials are held in place with the use of special ropes/rattan.
Unfortunately, you can't find anymore Bidayuh Longhouse in Bau District. There might still be one or two in Penrissen, Pedawan or Serian area.
Kpg Giam in the '60s as painted by Ricky Guing Senen.
This is a painting of a Bidayuh Longhouse. Unfortunately you don't get to see these longhouses anymore. Ricky is a programmer dealing with multi-media in a semi-government agency and in recent years is more involved in Communication, Multi- media, DTP and Public Relations activities. One of his hobbies is painting, so I have included this masterpiece of his here on my page. If anyone is interested in his paintings, he can be contacted at:-ssedc@po.jaring.my
Credit to :http://www.cdc.net.my/paular/arch.html


 Bidayuh's Baruk headhouse @ Kg Opar, Sarawak.
In the old days, this is where the Bidayuh keep their enemies skulls.
'Mukah', a Bidayuh religious festival to appease the spirits of 'Tikurouk' (skulls of enemies) is held here. This is no longer practise because most Bidayuhs are now Christians.
Uses of the Baruk.
Another unique thing about Bidayuh architecture, is the complete absent in the use of iron nails. We use a system of joints and the building materials are held in place with the use of special ropes/rattan.
Credit to : http://www.cdc.net.my/paular/arch.html


 The Long House life is very simple,life seem flow slow here.doing odd job like fishing,farming and hunting.Eventhough these day many modern longhouse we can see in sarawak but in upper river and ulu area,thereis still traditional long house. Sadly now there is only more old Apai,Indai and Akik there because the younger generation now prefer to saty in Town area...


